Leave a Message

Thank you for your message. We will be in touch with you shortly.

5206 Ruby
5206 Ruby
5206 Ruby
5206 Ruby
5206 Ruby
5206 Ruby
5206 Ruby
5206 Ruby
5206 Ruby
5206 Ruby
5206 Ruby
5206 Ruby
5206 Ruby
5206 Ruby
5206 Ruby
5206 Ruby
5206 Ruby
5206 Ruby
5206 Ruby
5206 Ruby
5206 Ruby
5206 Ruby
5206 Ruby
5206 Ruby
5206 Ruby
5206 Ruby
5206 Ruby
5206 Ruby
5206 Ruby
5206 Ruby
5206 Ruby
5206 Ruby
5206 Ruby
5206 Ruby
5206 Ruby
5206 Ruby
5206 Ruby
5206 Ruby
5206 Ruby
5206 Ruby
5206 Ruby
5206 Ruby
5206 Ruby
5206 Ruby
5206 Ruby
5206 Ruby
5206 Ruby
5206 Ruby
SEE ALL PHOTOS
5206 Ruby
5206 Ruby
5206 Ruby
5206 Ruby
5206 Ruby
5206 Ruby
5206 Ruby
5206 Ruby
5206 Ruby
5206 Ruby
5206 Ruby
5206 Ruby
5206 Ruby
5206 Ruby
5206 Ruby
5206 Ruby
5206 Ruby
5206 Ruby
5206 Ruby
5206 Ruby
5206 Ruby
5206 Ruby
5206 Ruby
5206 Ruby
5206 Ruby
5206 Ruby
5206 Ruby
5206 Ruby
5206 Ruby
5206 Ruby
5206 Ruby
5206 Ruby
5206 Ruby
5206 Ruby
5206 Ruby
5206 Ruby
5206 Ruby
5206 Ruby
5206 Ruby
5206 Ruby
5206 Ruby
5206 Ruby
5206 Ruby
5206 Ruby
5206 Ruby
5206 Ruby
5206 Ruby
5206 Ruby
Listed by Leonard LaRocca CA DRE# 01401046 with Compass 310-698-6444
For Sale

5206 Ruby

5206 Ruby Street, Torrance, CA 90503

$1,399,000
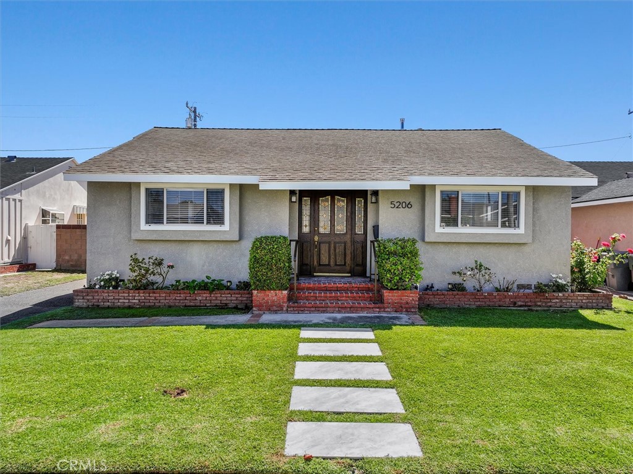
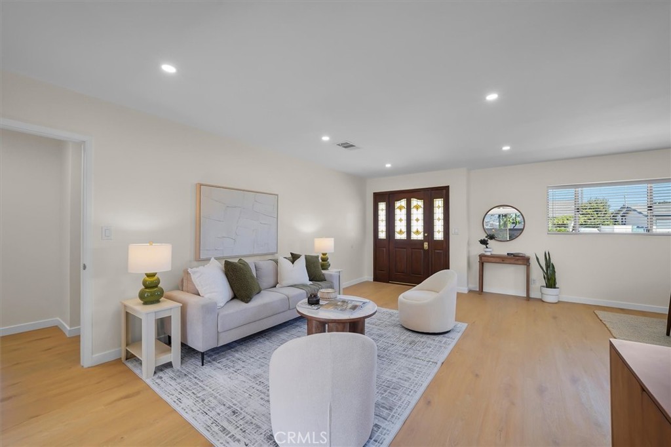
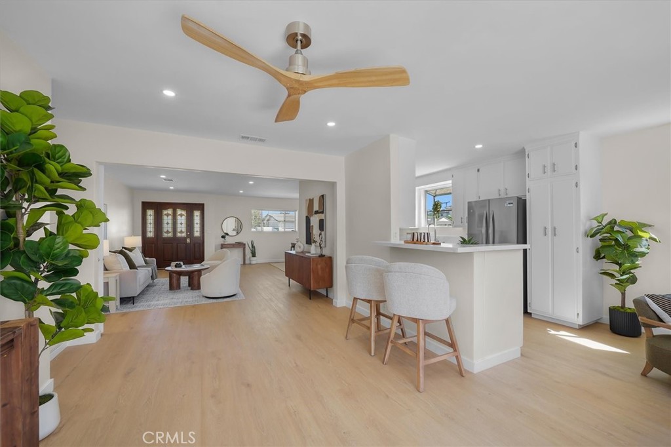
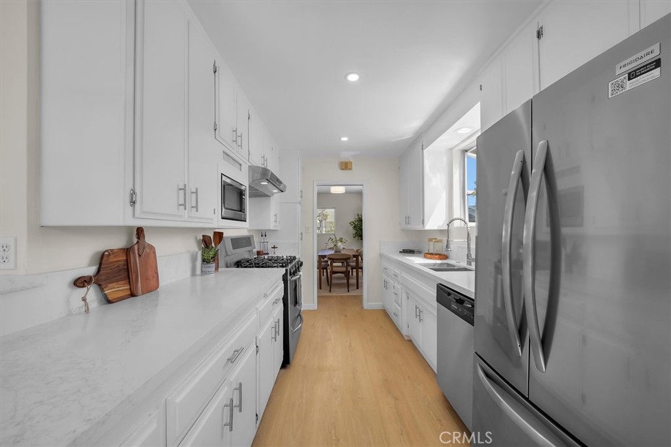
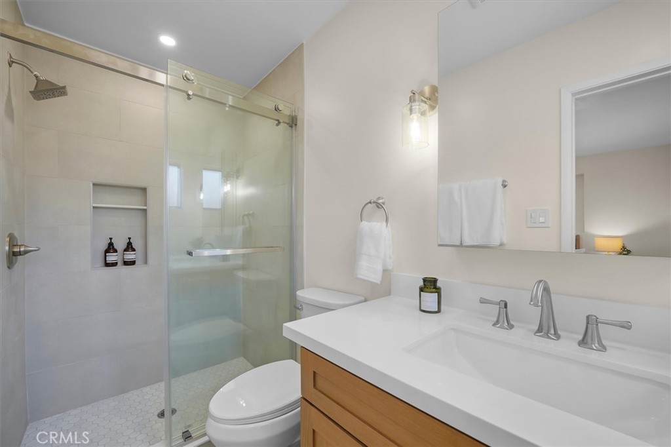
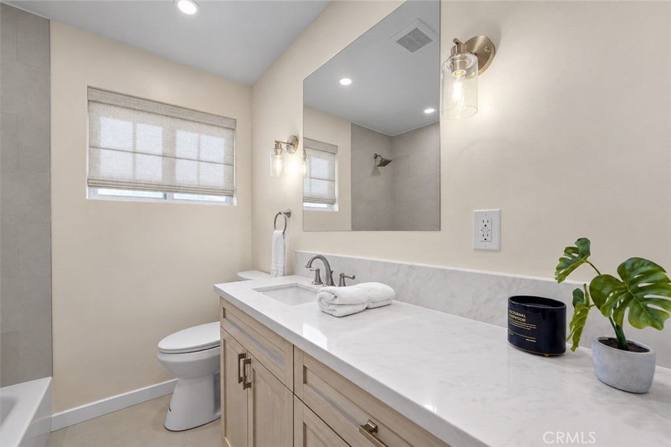
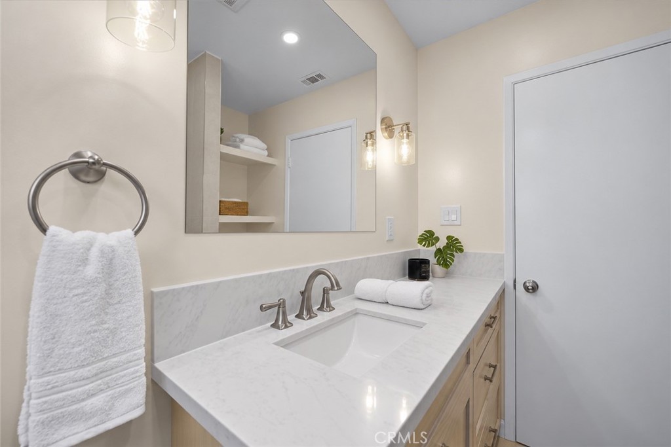
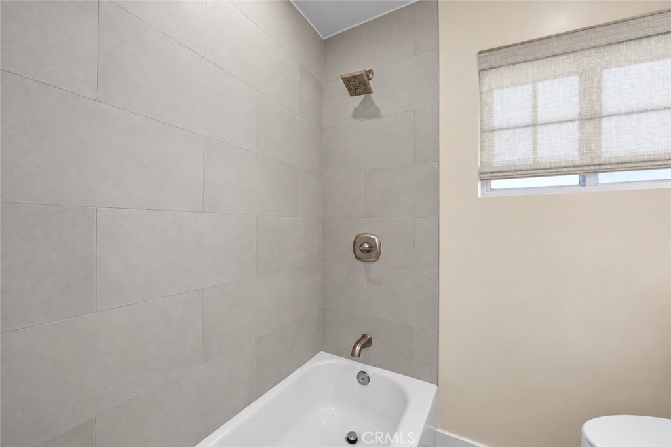
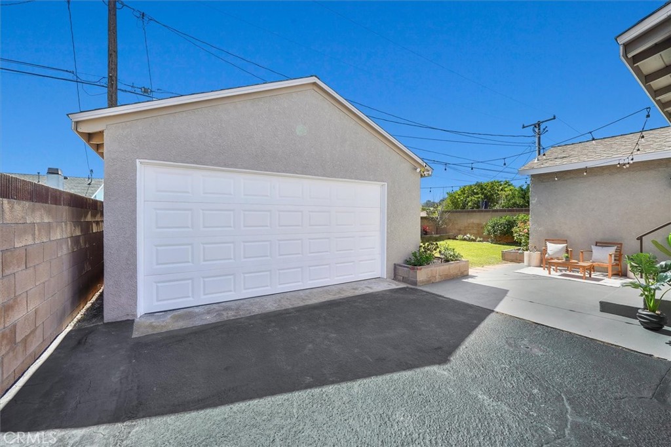
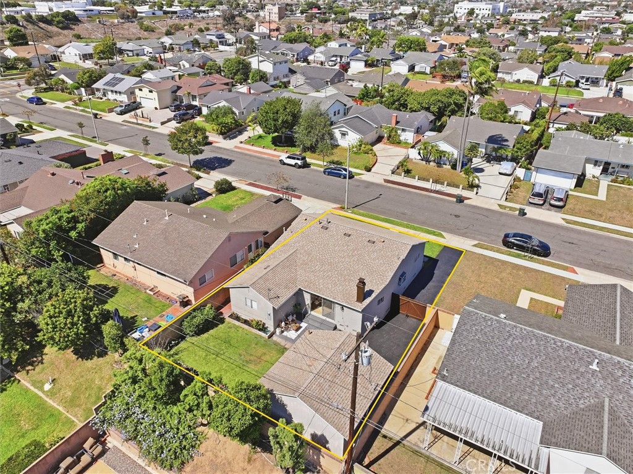
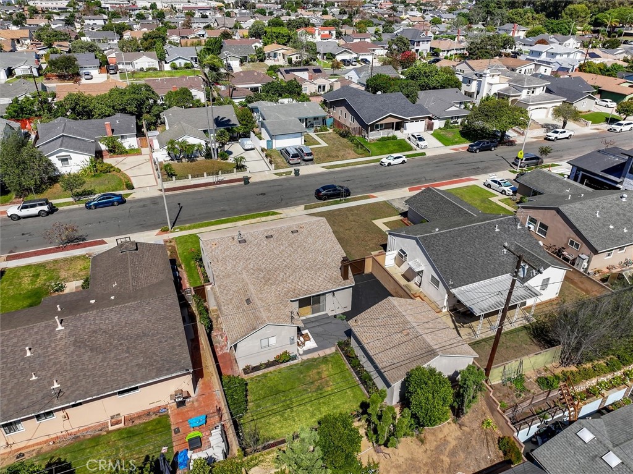
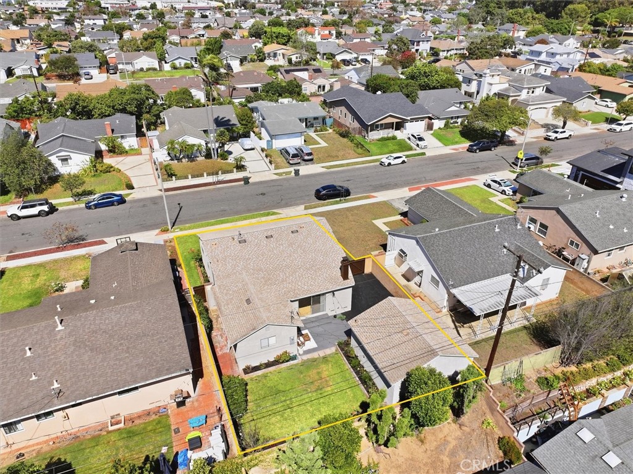
This extensively renovated single-story home in Torrance's Southwood neighborhood has been owned by the same family since 1964 and is on the market for the first time in over six decades. Move-in ready and updated from top to bottom, this West Torrance home features two beautifully remodeled bathrooms, new flooring throughout, and a refreshed kitchen. It offers approximately 1,504 square feet with 3 bedrooms, 2 bathrooms, and a detached 2-car garage at the end of a long driveway.

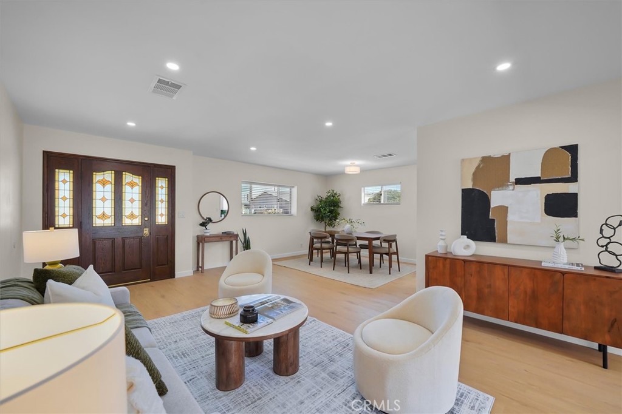
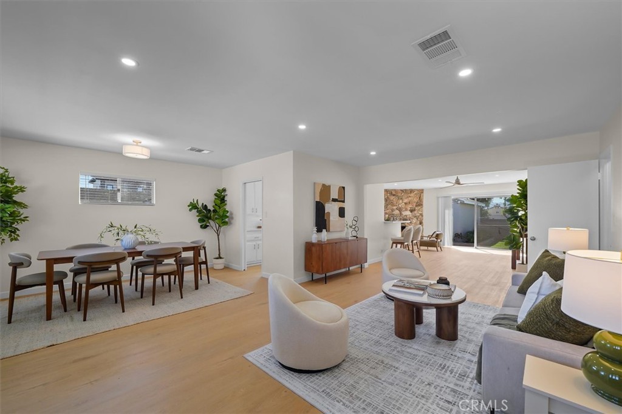
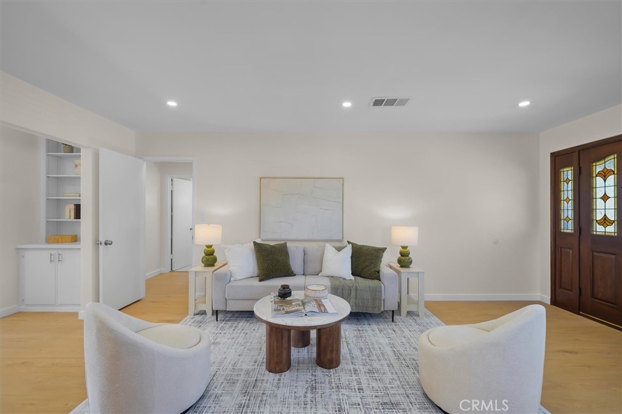
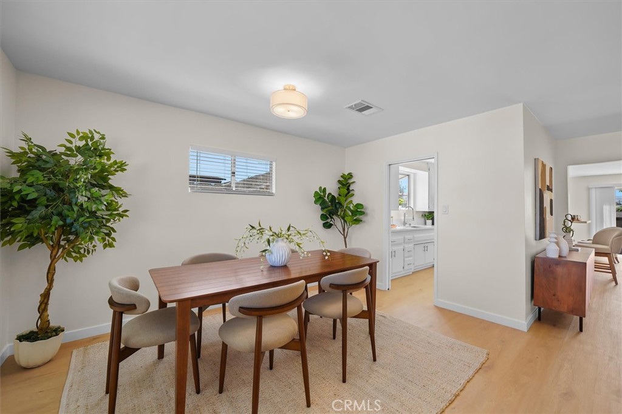
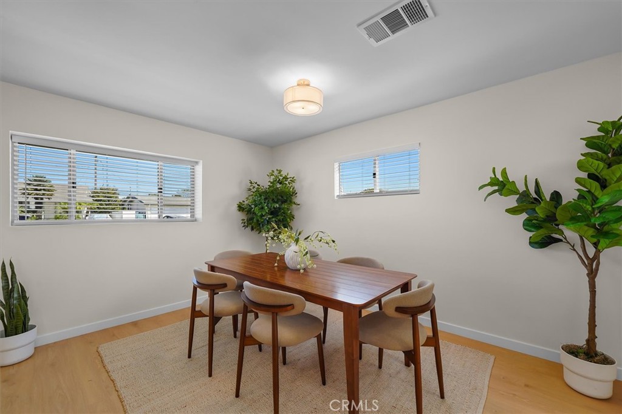
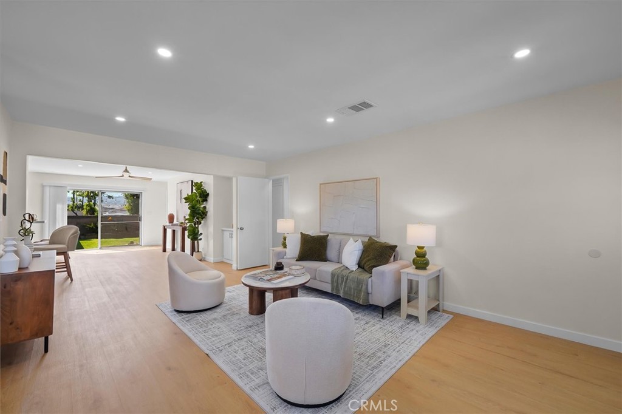
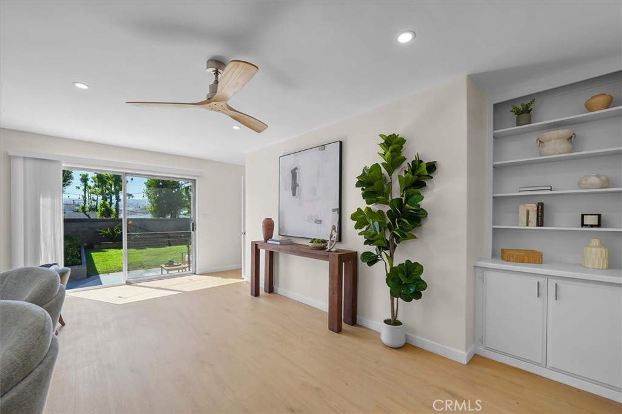
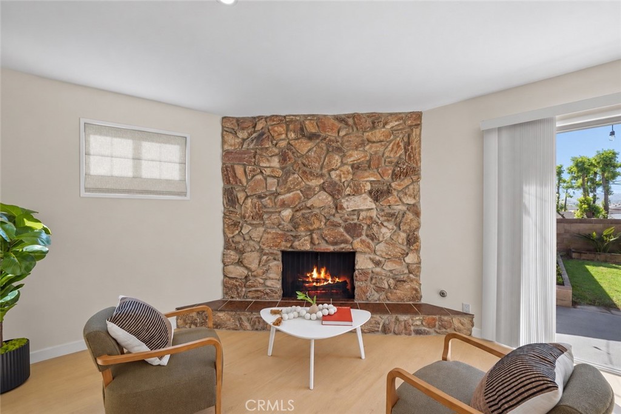
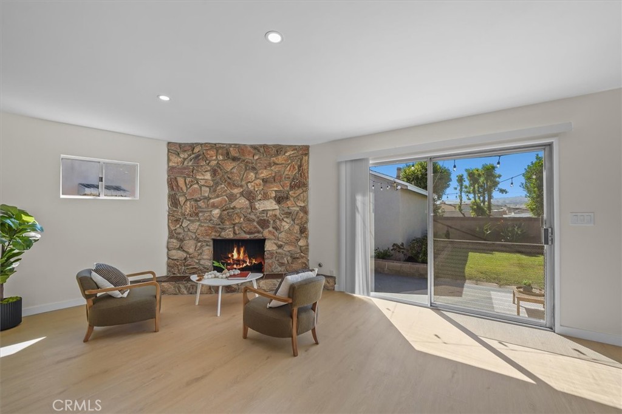
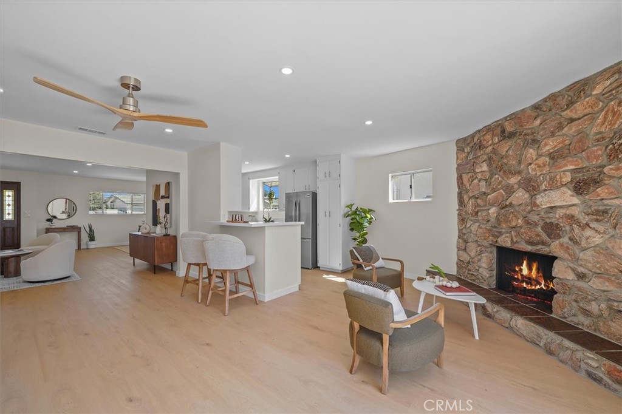
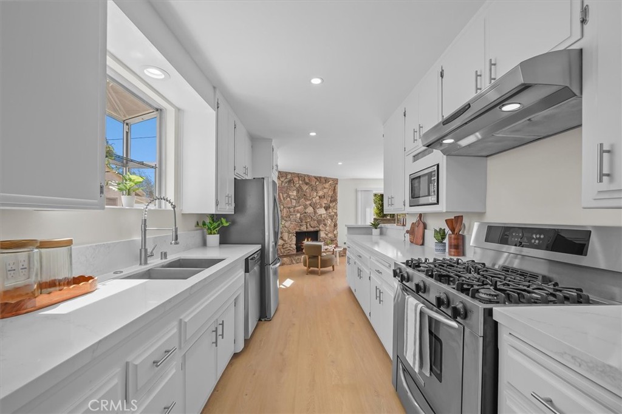
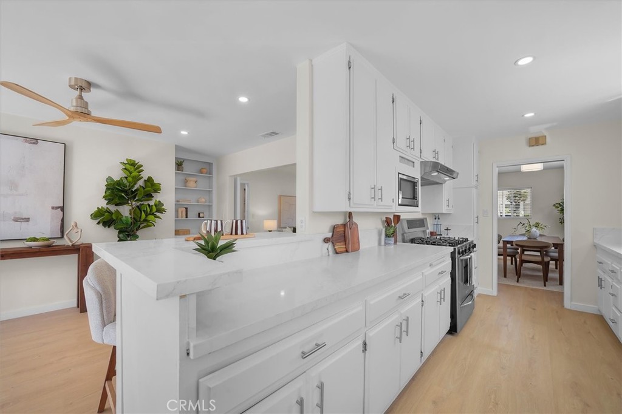
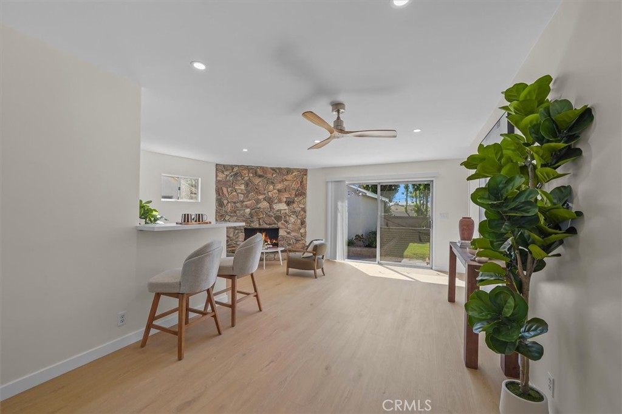
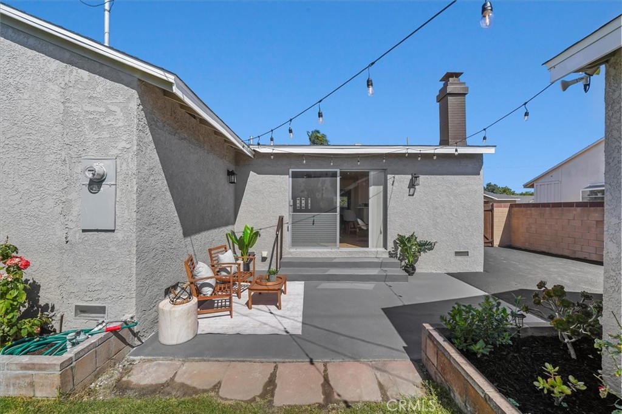
The heart of the home is one open, connected space. A large living room with a stone fireplace, the galley kitchen, and a formal dining area flow together. A raised counter with bar seating opens the kitchen toward the living room, so whoever is cooking stays part of the conversation. New recessed lighting runs throughout, and sliding doors off the living room lead straight to the backyard, extending the living space outdoors for entertaining, dining, or simply enjoying the Southern California weather.

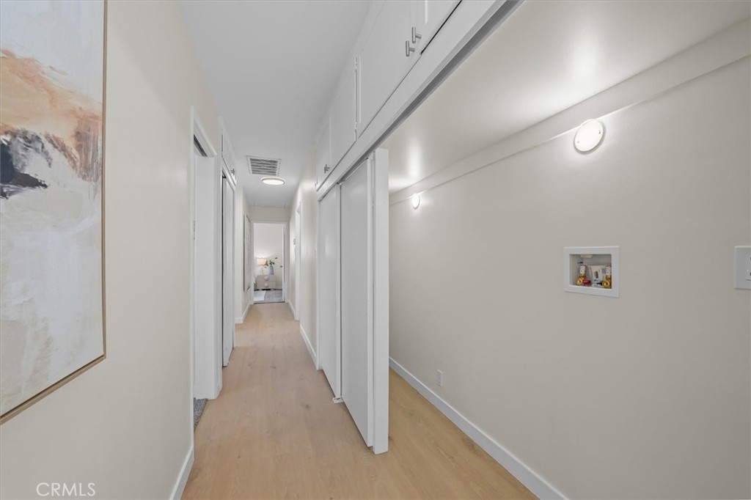
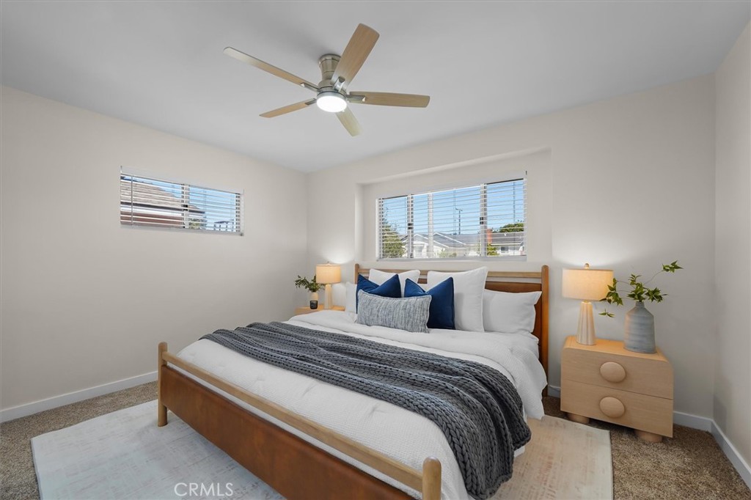
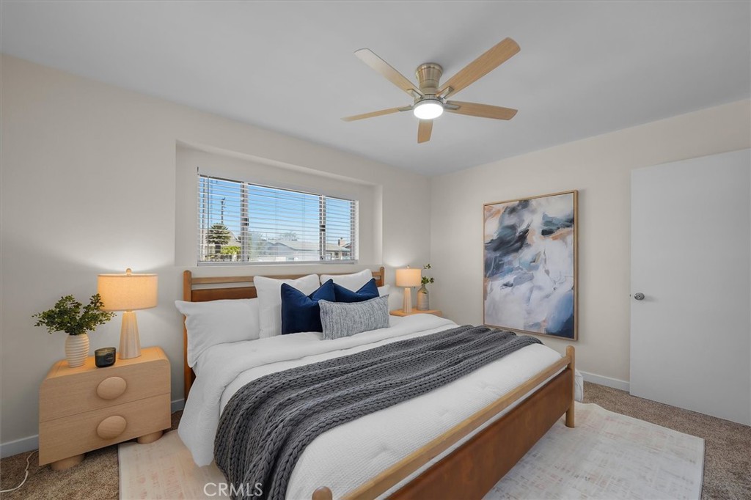
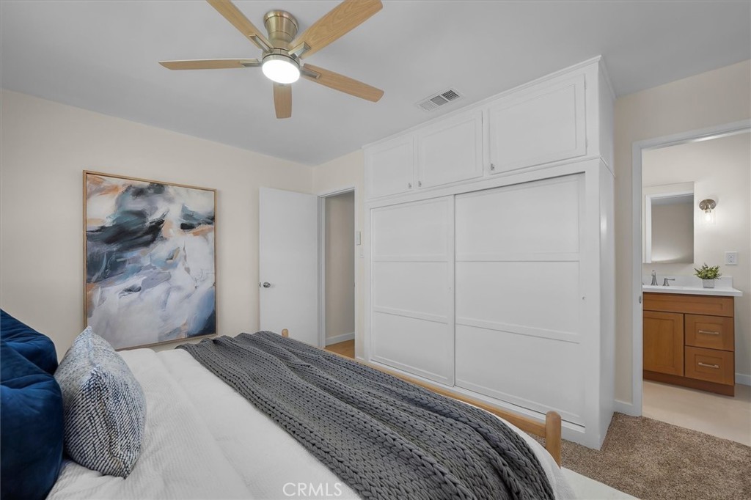
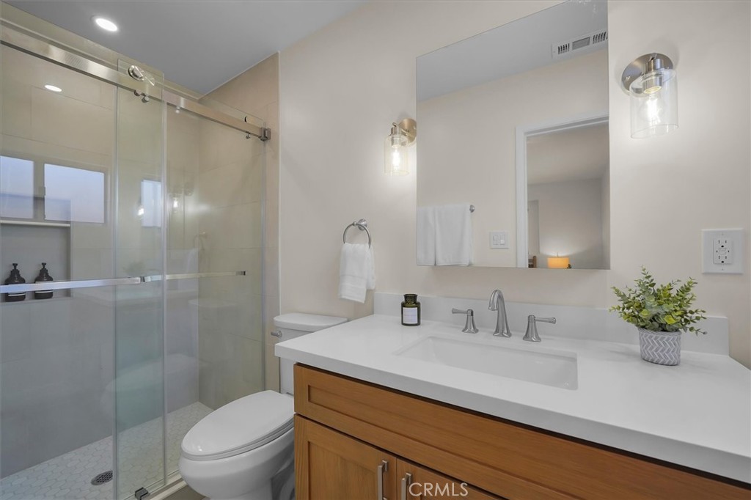
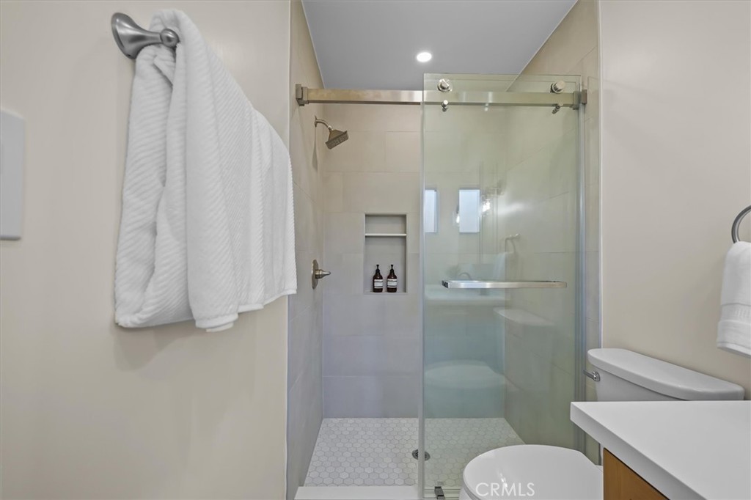
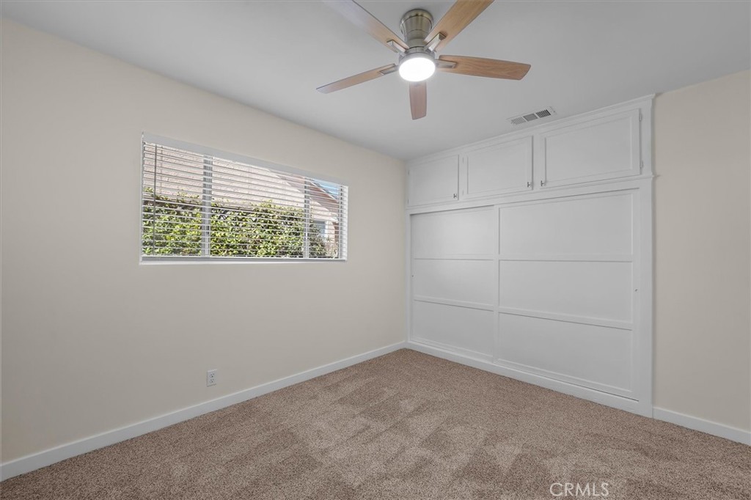
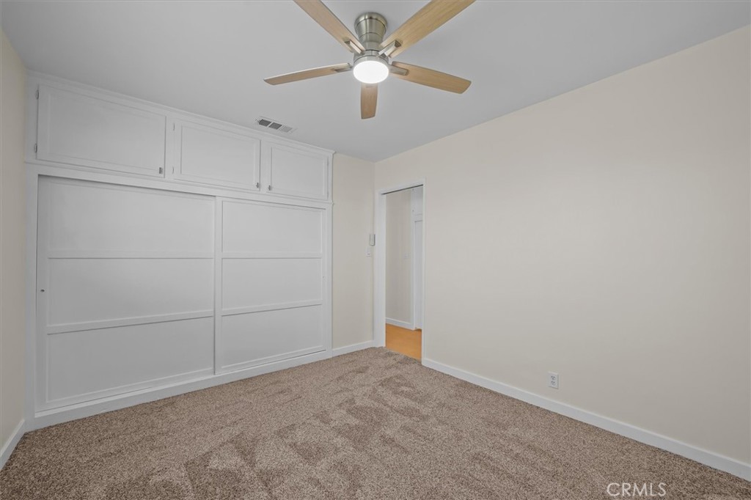
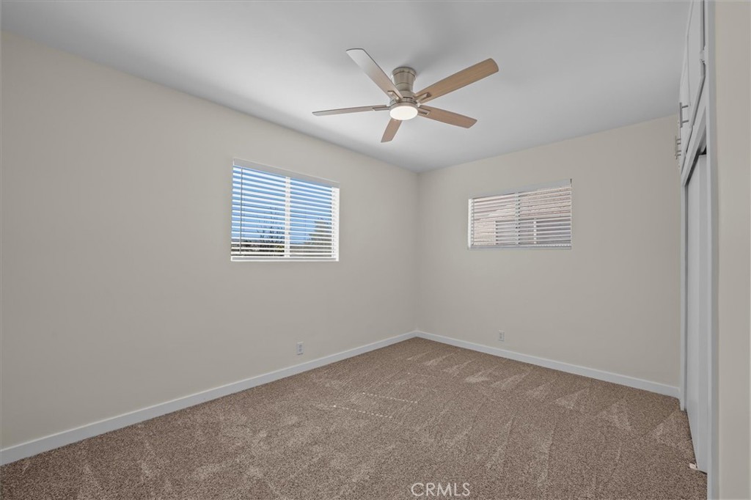
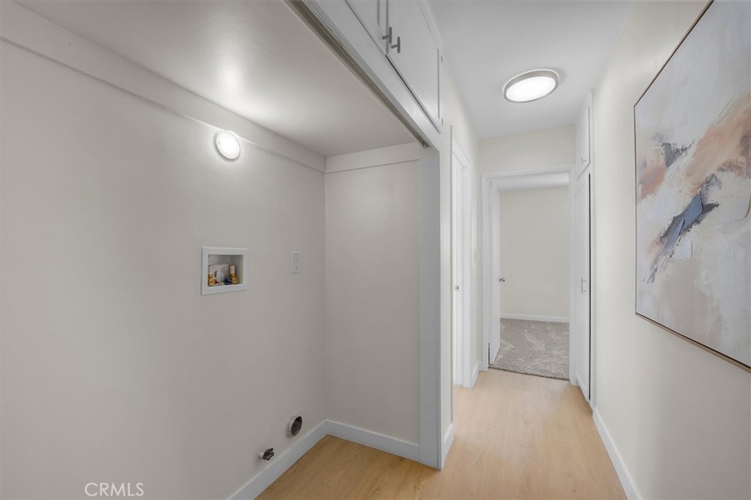
A hallway separates the three bedrooms from the main living area, creating a natural divide between the home's gathering and private spaces. One bedroom includes its own elegantly remodeled ensuite bathroom, while the two additional bedrooms share the second remodeled bath. An interior laundry area adds everyday convenience.

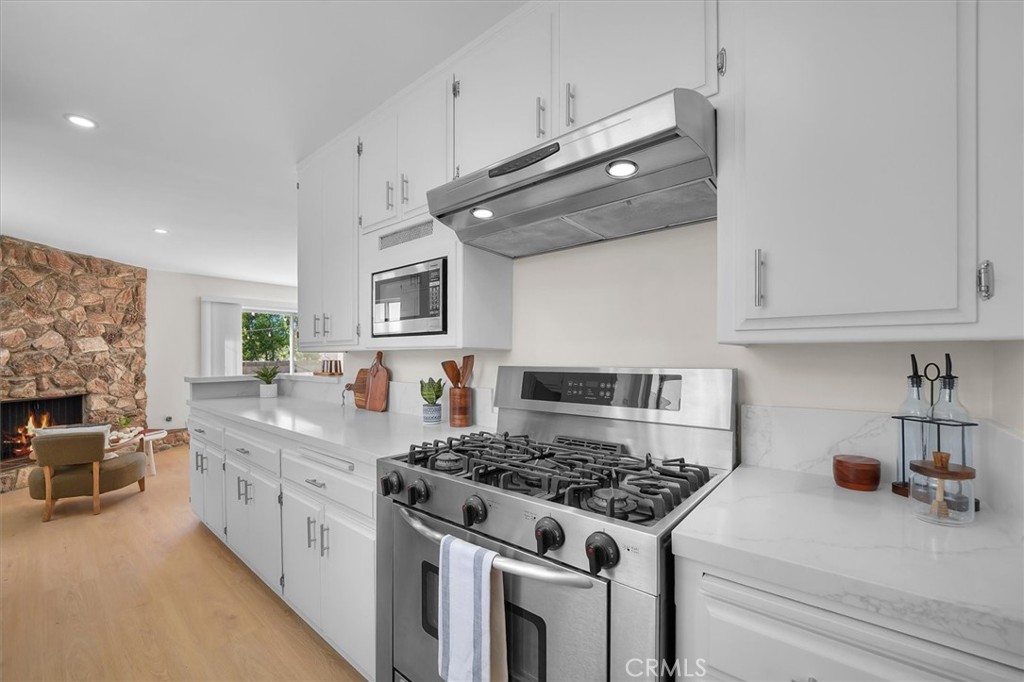
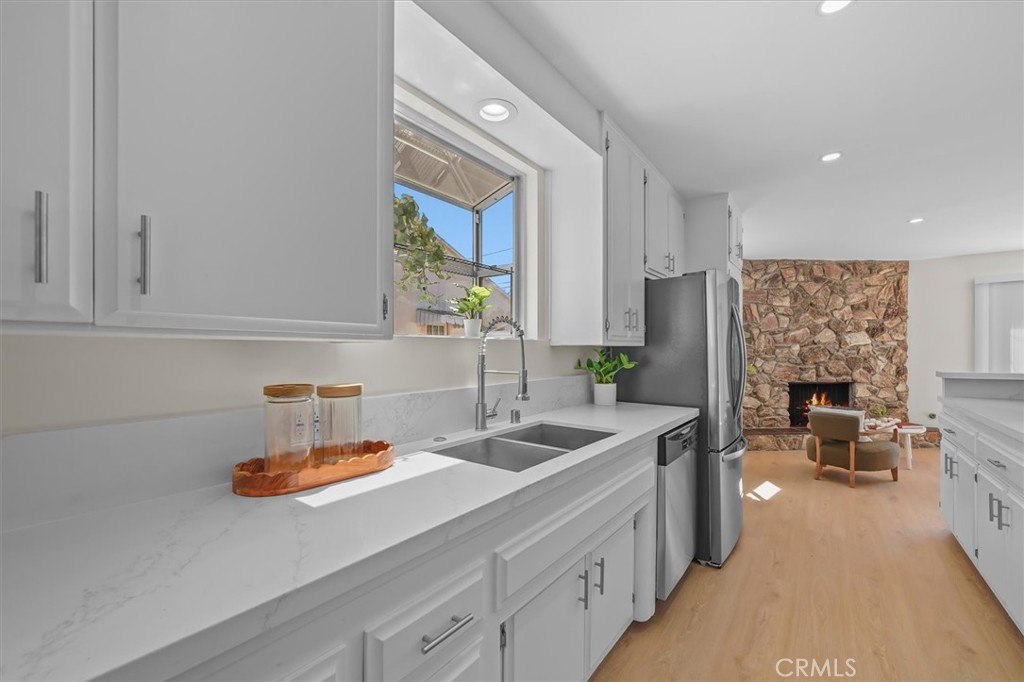
The renovation touched nearly every part of the home. The kitchen features new stainless steel appliances, new countertops, a farmhouse sink, and a pantry cabinet for extra storage. Other improvements include a newer roof and plumbing, a new electrical panel, a new central heating system, new vinyl flooring in the main living areas, new carpet in the bedrooms, and fresh paint inside and out.

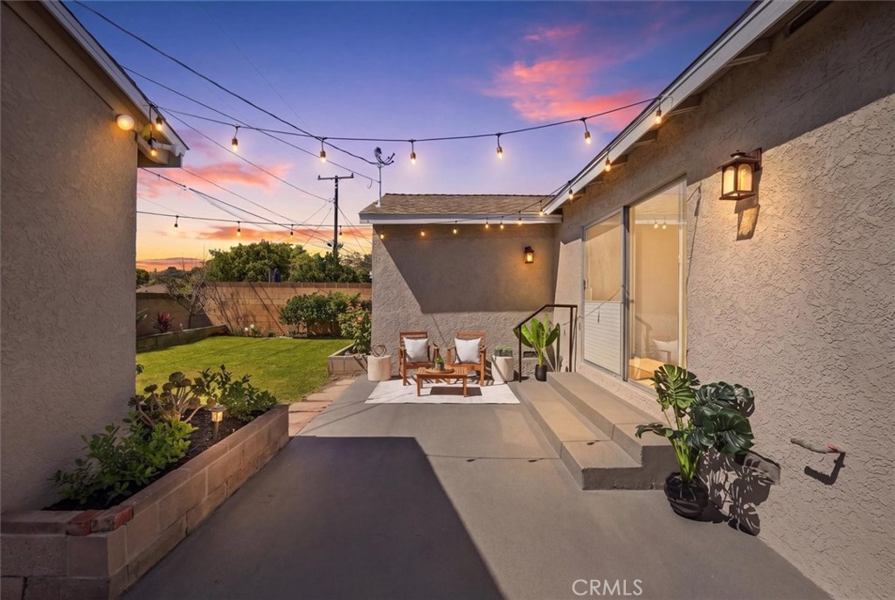
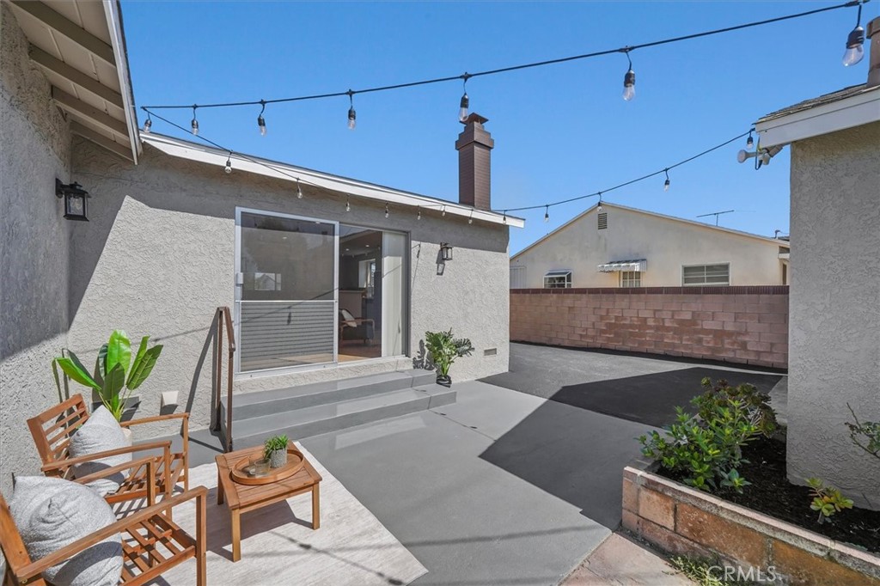
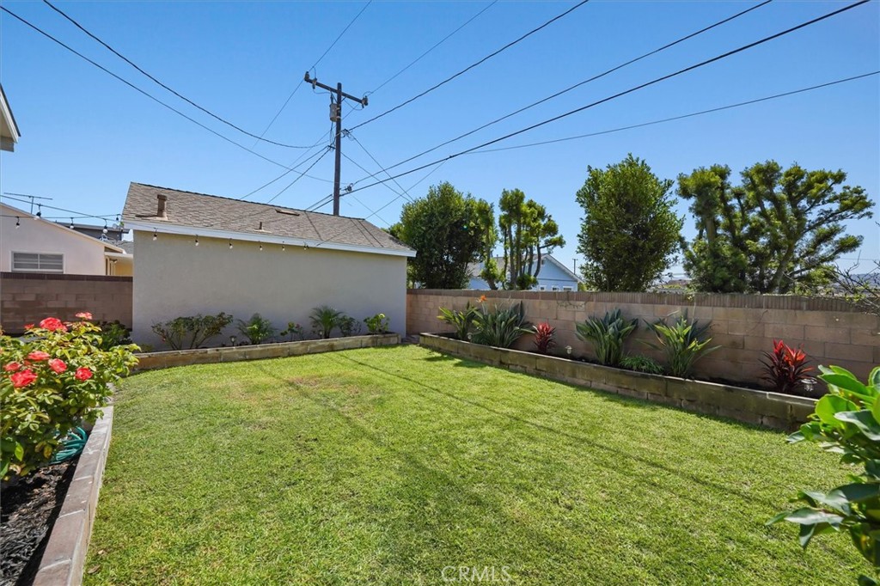
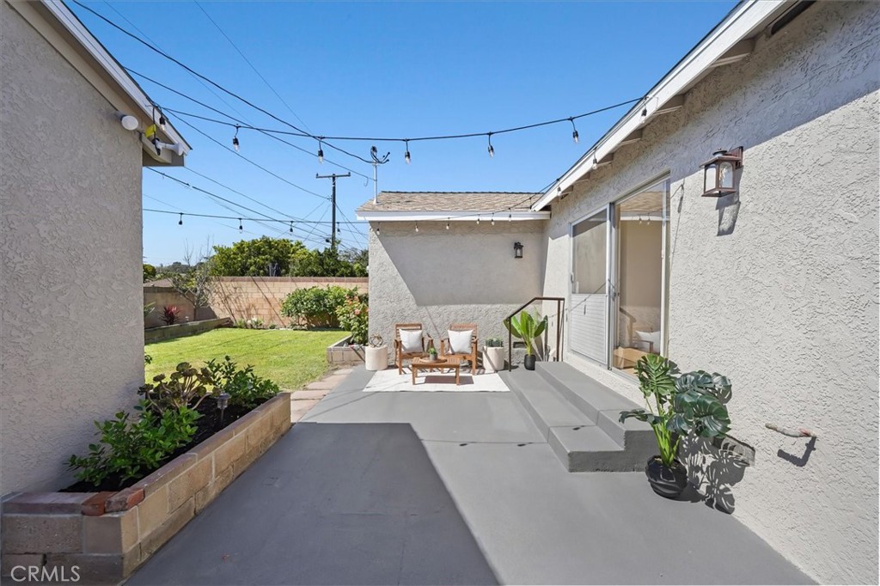
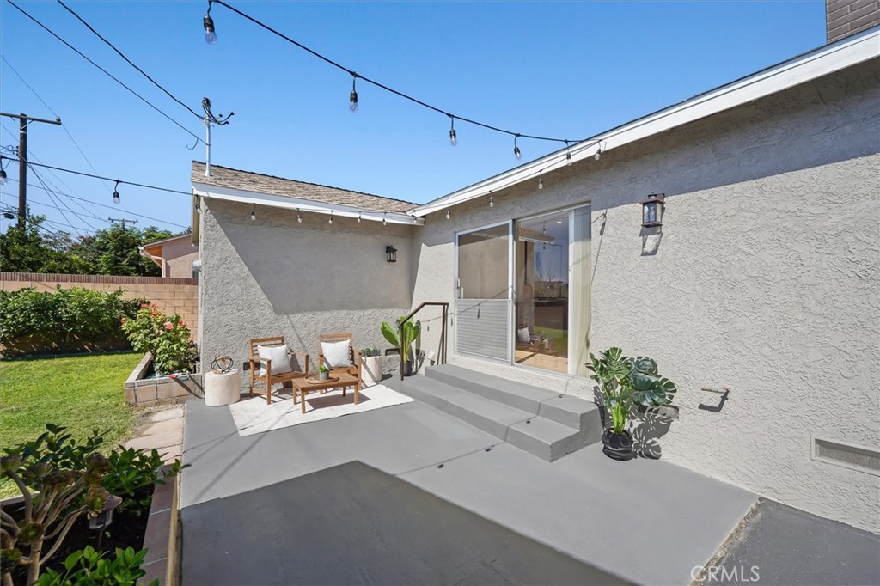
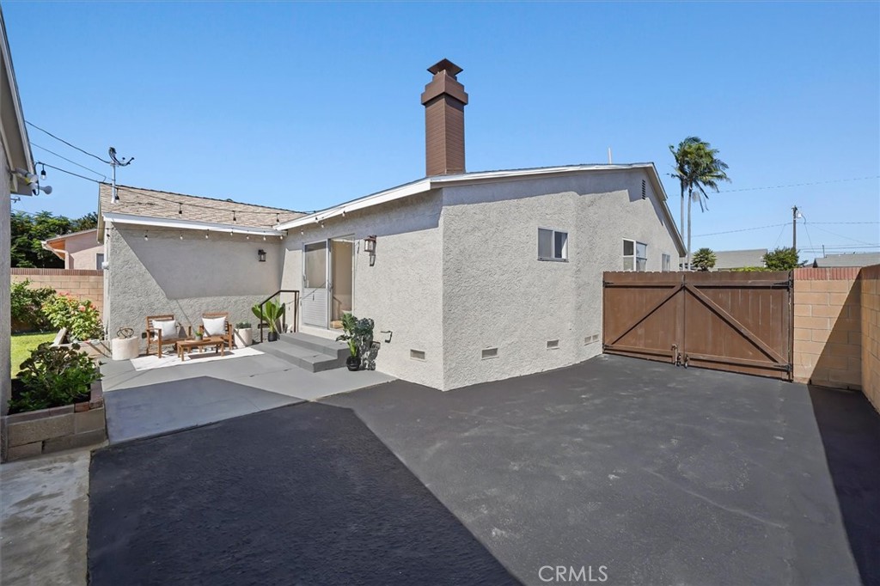
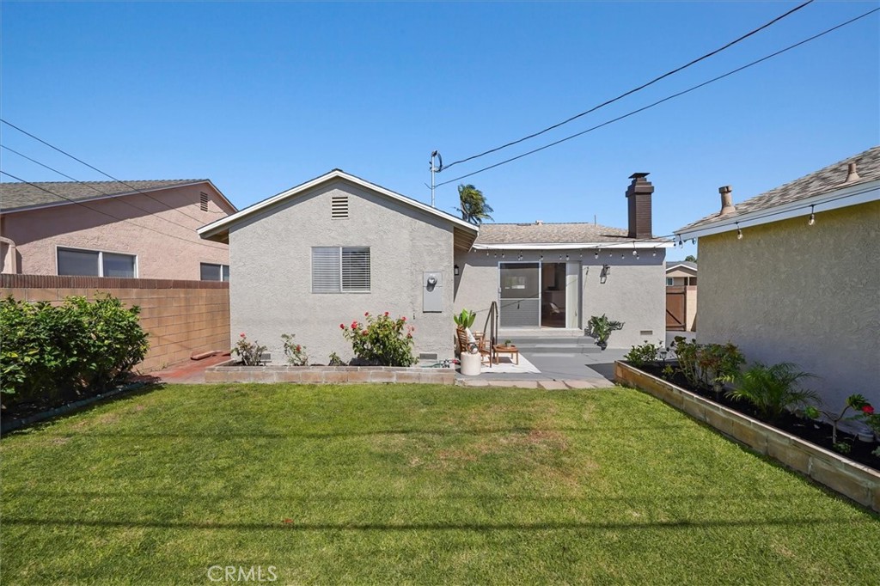
Outside, a patio and landscaped backyard with lawn and flower beds create an inviting place to relax, with views toward the Palos Verdes hillside. The detached garage offers potential for a future ADU conversion, subject to applicable requirements and approvals.

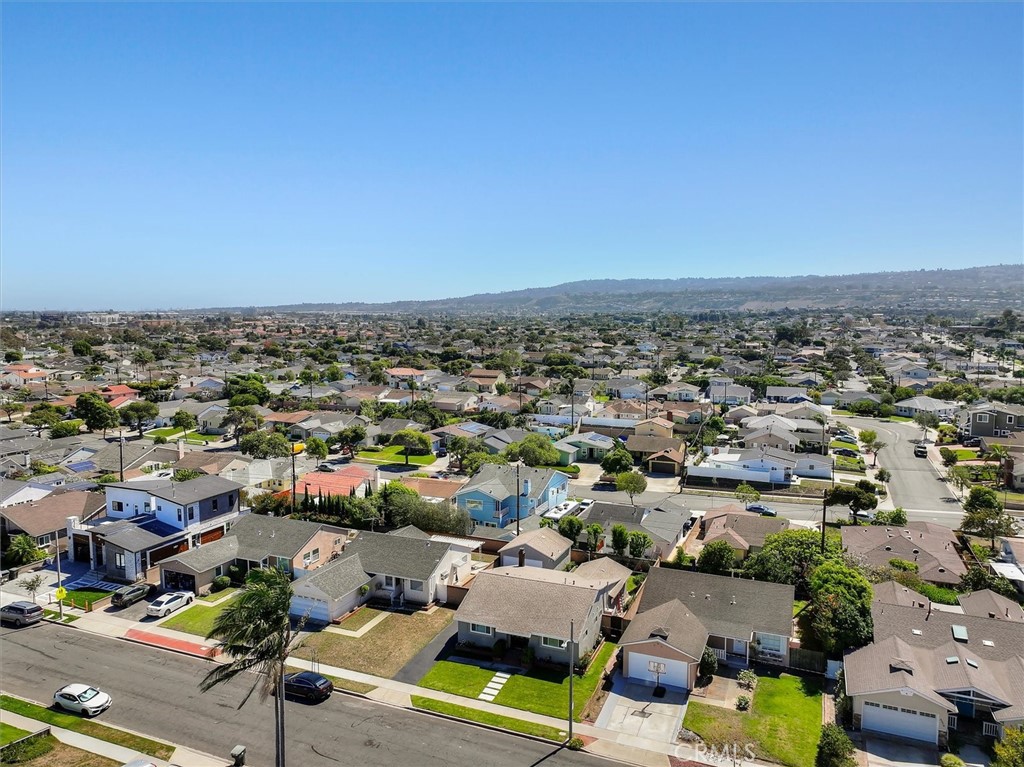
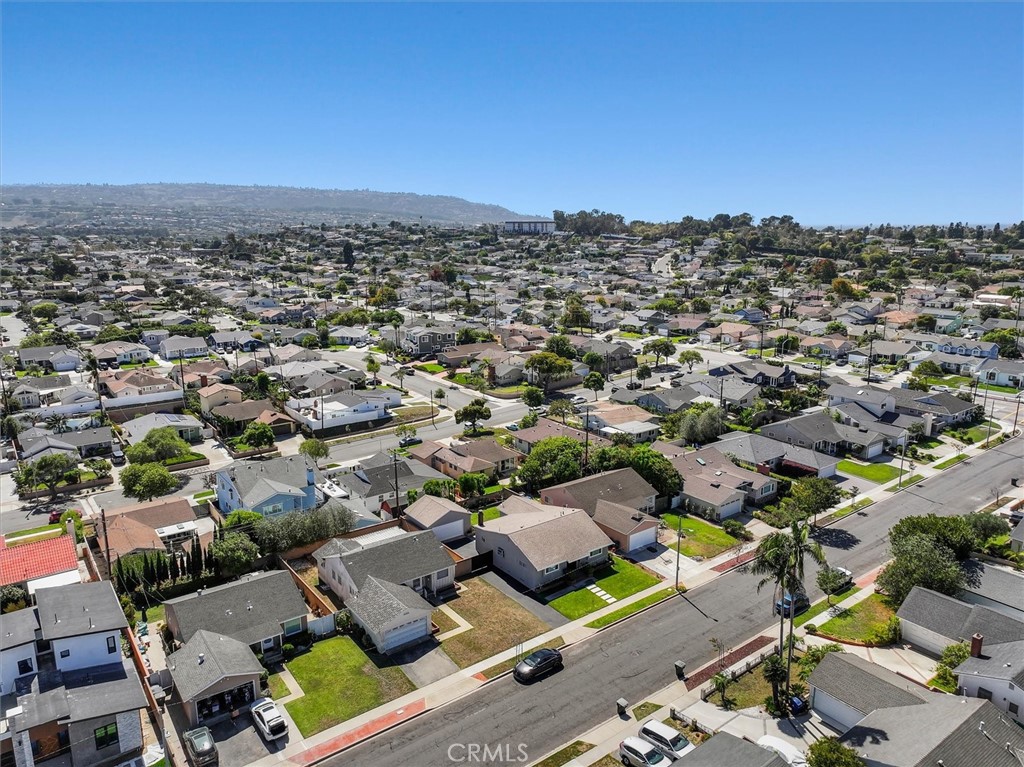
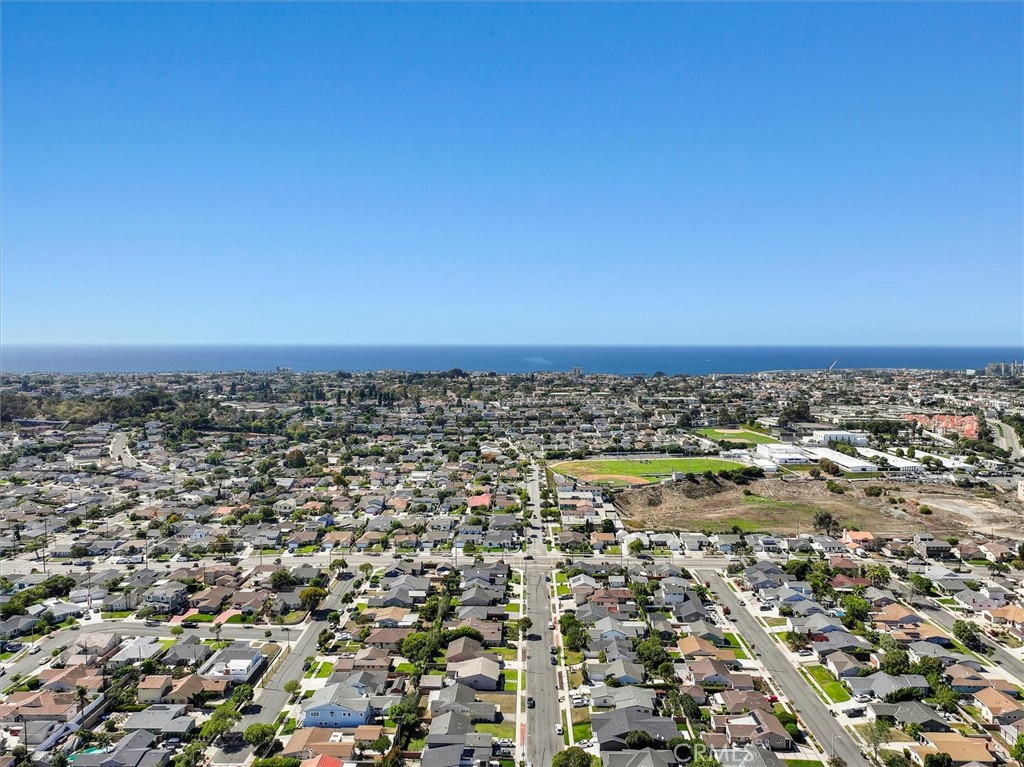
Southwood offers a true blend of coastal convenience and everyday comfort. The coastline and Redondo Beach Pier are a short drive away, and cool afternoon breezes roll in from the Pacific. Anza Elementary and Paradise Park are close by, and the home is served by the Torrance Unified School District, including West High School. Buyer to verify school eligibility. Del Amo Fashion Center, Manhattan Beach, and Hermosa Beach are all nearby.

3
beds

2
baths

1,504 Sq.Ft. LIVING AREA

5,501 Sq.Ft. lot

Leonard LaRocca

Leonard LaRocca

Teodora Panayotova

Teodora Panayotova

Features & Amenities

Interior

  • total bedrooms3
  • Total bathrooms2
  • full bathrooms2
  • Laundry room Inside
  • Flooring Carpet, Tile, Vinyl
  • Fireplace Gas, Gas Starter, Living Room
  • APPLIANCES 6 Burner Stove, Dishwasher, Free-Standing Range, Disposal, Gas Oven, Gas Range, Gas Water Heater, Microwave, Refrigerator
  • other interior Features Breakfast Bar, Ceiling Fan(s), Open Floorplan, Quartz Counters, Recessed Lighting, All Bedrooms Down, Bedroom on Main Level, Galley Kitchen, Main Level Primary, Primary Suite

Area & Lot

  • Status For Sale
  • Living Area1,504 Sq.Ft.
  • Lot Area5,501 Sq.Ft.
  • MLS® IDSB26208339
  • TypeResidential
  • YEAR BUILT1956
  • NeighborhoodTorrance
  • Architecture StylesTraditional
  • View DescriptionHills
  • Elementary SchoolAnza
  • Middle SchoolJefferson
  • High SchoolWest
  • School DistrictTorrance Unified

Exterior

  • STORIES1
  • Garage Space2.0
  • water SourcePublic
  • utilitiesElectricity Connected, Natural Gas Connected, Sewer Connected
  • PoolNone
  • roofComposition, Shingle
  • lot featuresBack Yard, Front Yard, Sprinklers In Rear, Sprinklers In Front, Sprinklers Timer, Yard
  • parkingDriveway, Garage
  • HEAT TYPECentral, Forced Air, Fireplace(s)
  • AIR CONDITIONINGNone
  • sewerPublic Sewer
  • security FeaturesCarbon Monoxide Detector(s), Smoke Detector(s)

Financial

  • Sales Price$1,399,000
View Virtual Tour
image

Schedule a Showing

We would love to show you our beautiful property. Please select your preferred date and time below. An agent will be in touch shortly to confirm your appointment.

Schedule a Showing

We would love to show you our beautiful property. Please select your preferred date and time below. An agent will be in touch shortly to confirm your appointment.

Thank you for your interest in 5206 Ruby Street, Torrance, CA 90503. We are reviewing your request and will be in touch shortly!

Mortgage Calculator

Estimate your monthly mortgage payment, including the principal and interest, property taxes, and HOA. Adjust the values to generate a more accurate rate.

All estimates are provided for informational purposes only. Actual amounts may vary.
$0,000 Your Payment 20 15 65
$0,000 Your Payment

Torrance

Suburban comfort, thriving business districts, and beautiful coastal access.

Explore

Work With Us

We pride ourselves in providing personalized solutions that bring our clients closer to their dream properties and enhance their long-term wealth. Contact us today to find out how we can be of assistance to you!

Follow Me on Instagram